




Long rooflines create shelter. Pale masonry gives the architecture weight. Timber warms the edges. Glass connects the living spaces, terrace and landscape.
The same material language carries through every view of the residence: composed, calm and open to its setting.
Fig. 01Living pavilion / Light, view, connection
02ArrivalFrom street to threshold
A quiet first impression.

A horizontal roofline, layered planting and a sheltered approach. From the street, the house reveals itself gradually.
Fig. 02 — Street elevationMasonry / Timber / Metal / Glass
The threshold
Arrival becomes a sequence.
Planting, masonry and glass frame the approach. Beyond the sheltered courtyard, the view opens towards the living spaces and landscape.
03Daily lifeInside / Outside
One continuous way of living.

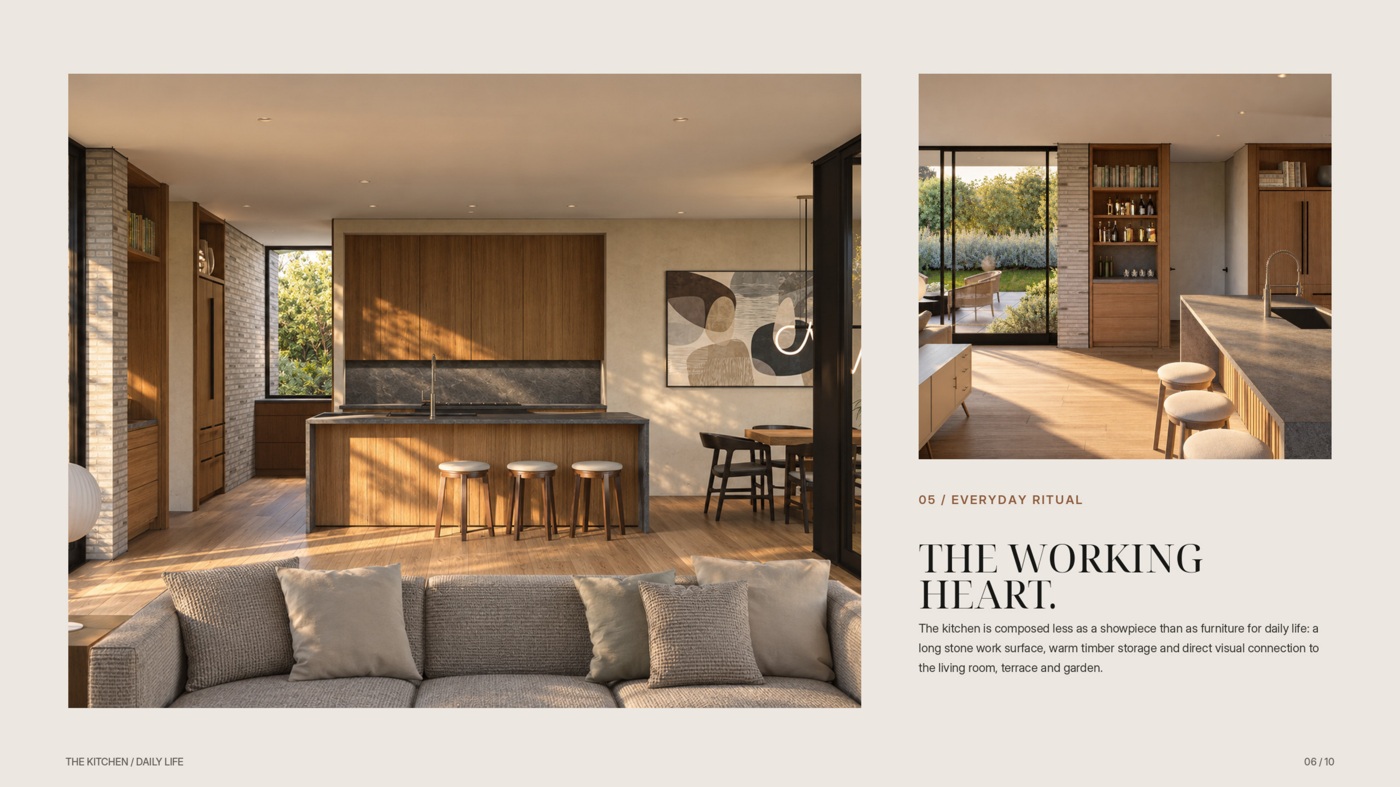
Kitchen, living room and terrace read as one social landscape. Warm interiors open to sheltered spaces outside.
Spaces to spend time in
01 / 03
01
Kitchen & living
Warm timber. Open connections.
02
The working edge
Material detail, at the scale of daily life.
03
Outdoor living
A room with no walls.
04Material languageA restrained palette
Warmth within a precise frame.
Pale masonry, natural timber, dark metal and glass. Planted edges soften the architecture, while the material palette gives it continuity.
Pale masonryNatural timberDark metalPlanted edges
05Light & landscapeAcross the day
A different light. The same home.
See how the residence changes from golden-hour openness to dusk and the warmth of the courtyard after dark.
01 / 03
Fig. 03 — Rear pool elevation, golden hourOpen to the garden
06The film60 seconds / 16:9 / Full HD
Architecture, experienced.
Spatial movement, material detail and controlled atmosphere.